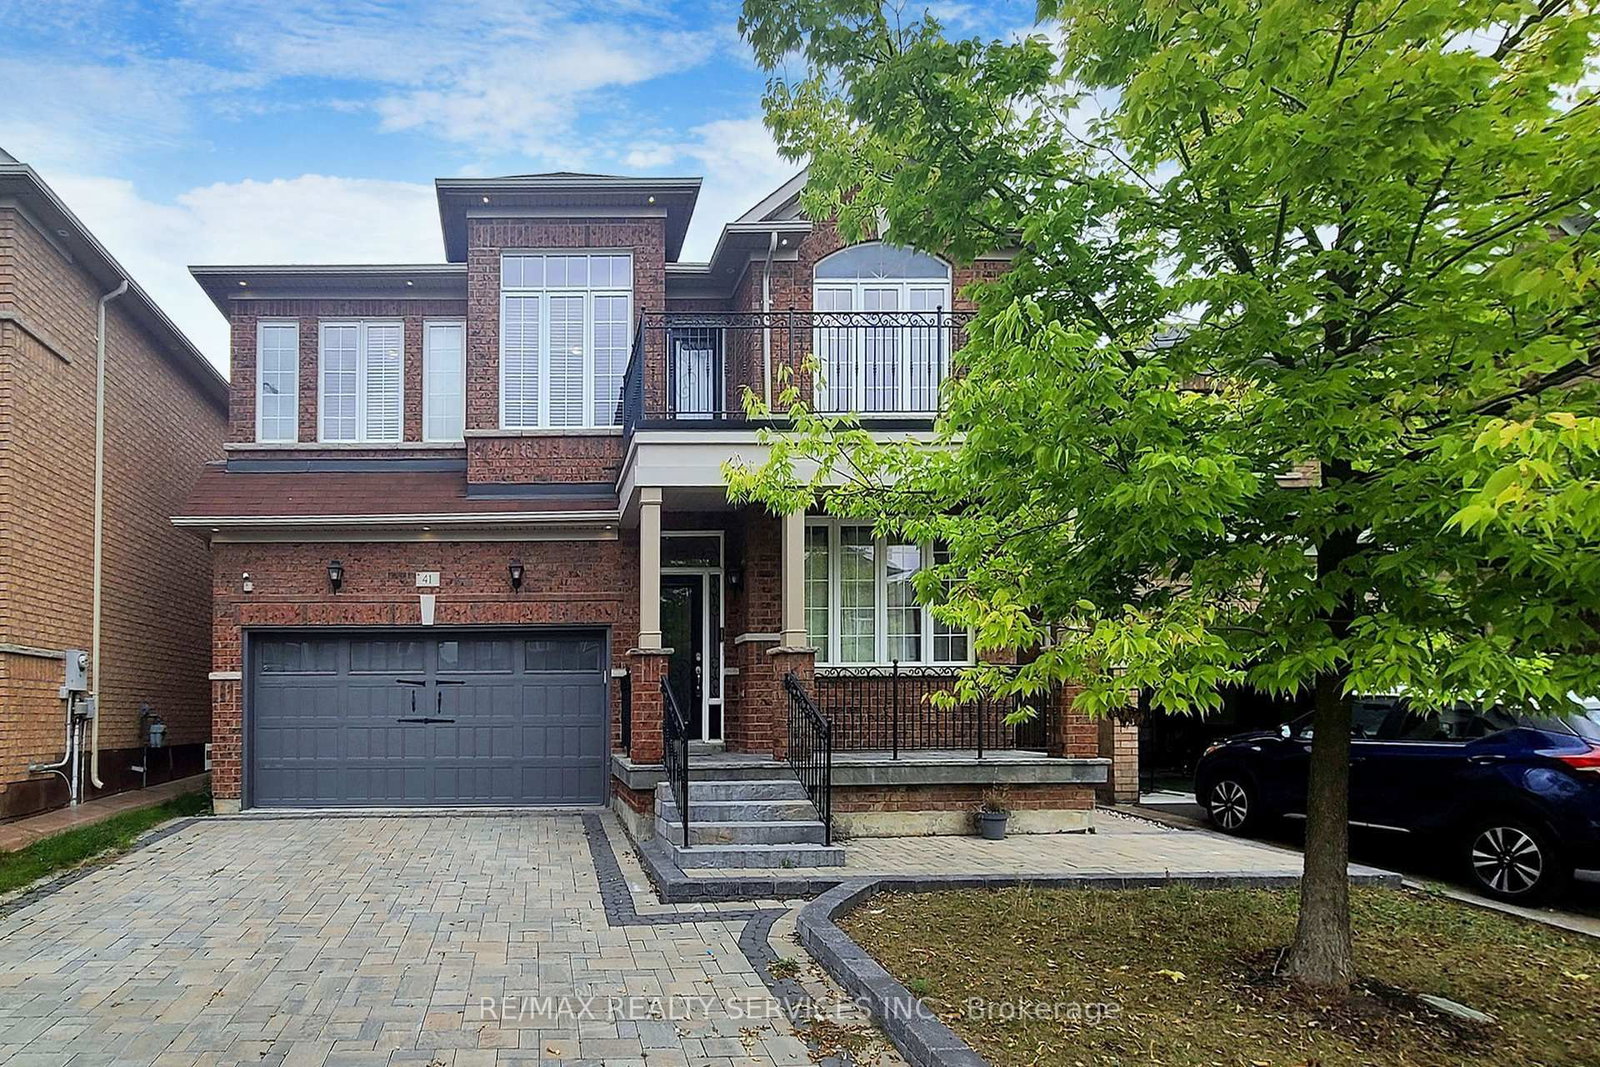
<-- style PDP --> MAIN-71 Eberly Woods Drive, Caledon - Detached for lease for $3,500
  • new
  • for lease

MAIN-71 Eberly Woods Drive

Caledon, Ontario, L7C 4J3 - Rural Caledon

$3,500

  • Neighbourhood

    Rural Caledon

  • Major Intersection

    Mayfield/Chinguacousy Rd

  • Listed Since: 21 day(s)

  • Last update: 20 day(s) ago

Overview

  • Property Type

    Detached, 2-Storey

  • Bedrooms

    4

  • Bathrooms

    3

  • Basement

    Finished

  • Kitchen

    1

  • Total Parking

    4 (2 Attached Garage)

  • Lot Size

    11x28.41 (Metres)

  • Taxes

    n/a

  • Type

    Freehold

Property Description

Property description for MAIN-71 Eberly Woods Drive, Caledon

Gorgeous & immaculate 4-bedroom detached home on a premium ravine lot in highly desirable Caledon. This pristine property boasts an open-concept layout featuring premium stained hardwood flooring throughout the entire house. The chef's kitchen is fully equipped with a center island, quartz countertops, and stainless steel appliances, walking out to a private patio overlooking serene ravine views. Includes a dedicated, separate laundry room. Please note: the basement is separately rented, and upper tenants are responsible for 70% of household utilities.

Listed by CENTURY 21 GREEN REALTY INC.

  • MLS #

    W13606730

  • Sq. Ft

    2500-3000

  • Sq. Ft. Source

    MLS

  • Lot Irregularities

    n/a

  • Year Built

    Available Upon Request

  • Pool

    None

  • Drive

    Pvt Double

  • Garage

    Attached, 2 spaces

  • Total Parking

    4

  • Family Room

    Y

  • Den

    Y

  • Exterior

    Brick

  • Fireplace

    Y

  • Roof

    Asphalt Shingle

  • Foundation

    Concrete

  • Elevator

    n/a

  • Water View

    n/a

  • Laundry Level

    n/a

  • Heat

    Forced Air

  • A/C

    Central Air

  • Water

    Municipal

  • Water Supply

    n/a

  • Sewers

    Sewers

  • Central Vac

    N

  • Family

    4.0 x 4.57 ft Main level

    hardwood floor, Fireplace

  • Dining

    4.0 x 3.81 ft Main level

    Fireplace

  • Kitchen

    4.11 x 2.75 ft Main level

    Ceramic Back Splash

  • Breakfast

    4.11 x 3.65 ft Main level

    Ceramic Floor

  • Bathroom

    0.0 x 0.0 ft Main level

  • Br

    3.53 x 3.85 ft Upper level

    Hardwood Floor

  • 2nd Br

    3.23 x 4.57 ft Upper level

    Hardwood Floor

  • 3rd Br

    4.51 x 3.65 ft Upper level

    Hardwood Floor

  • Bathroom

    0.0 x 0.0 ft Upper level

    3 Pc Bath

  • Br

    0.0 x 0.0 ft Upper level

    4 Pc Ensuite

  • MLS #

    W13606730

  • Sq. Ft

    2500-3000

  • Sq. Ft. Source

    MLS

  • Lot Irregularities

    n/a

  • Year Built

    Available Upon Request

  • Pool

    None

  • Drive

    Pvt Double

  • Garage

    Attached, 2 spaces

  • Total Parking

    4

  • Family Room

    Y

  • Den

    Y

  • Exterior

    Brick

  • Fireplace

    Y

  • Roof

    Asphalt Shingle

  • Foundation

    Concrete

  • Elevator

    n/a

  • Water View

    n/a

  • Laundry Level

    n/a

  • Heat

    Forced Air

  • A/C

    Central Air

  • Water

    Municipal

  • Water Supply

    n/a

  • Sewers

    Sewers

  • Central Vac

    N

  • Family

    4.0 x 4.57 ft Main level

    hardwood floor, Fireplace

  • Dining

    4.0 x 3.81 ft Main level

    Fireplace

  • Kitchen

    4.11 x 2.75 ft Main level

    Ceramic Back Splash

  • Breakfast

    4.11 x 3.65 ft Main level

    Ceramic Floor

  • Bathroom

    0.0 x 0.0 ft Main level

  • Br

    3.53 x 3.85 ft Upper level

    Hardwood Floor

  • 2nd Br

    3.23 x 4.57 ft Upper level

    Hardwood Floor

  • 3rd Br

    4.51 x 3.65 ft Upper level

    Hardwood Floor

  • Bathroom

    0.0 x 0.0 ft Upper level

    3 Pc Bath

  • Br

    0.0 x 0.0 ft Upper level

    4 Pc Ensuite

Thinking of Selling?

Find Out Your Home’s Value in Today’s Market!

No Email or Signup is required to view your home estimate.

estimate your home value

Contact Manoj Kukreja

Sales Representative,
Century 21 People’s Choice Realty Inc.,
Brokerage
(647) 576 - 2100

Manoj profile avatar

Property History

Property history for MAIN-71 Eberly Woods Drive, Caledon

This property has been sold 1 time before. Create your free account to explore sold prices, detailed property history, and more insider data.

Sign In / Register

Thinking of Selling?

Find Out Your Home’s Value in Today’s Market!

No Email or Signup is required to view your home estimate.

estimate your home value

Contact Manoj Kukreja

Sales Representative, Century 21 People’s Choice Realty Inc., Brokerage
(647) 576 - 2100

Manoj profile avatar

Recent Sold Listings in Rural Caledon, Caledon

Popular Cities